

Address
102 Bluffs Circle, Williamsburg, VA
Price
$ 560,000
Property Attributes
- MLS#2603031
- TypeSingle Family
- Listing Status Pending
- CountyYork
- CityWilliamsburg
- NeighborhoodWilliamsburg Bluffs
- Zip23185
- Style
- Year Built2002
- Taxes$ 3870
- Price$ 560,000
- Bedrooms5
- Full Bathrooms2
- Half Bathrooms1
- Sqr Footage3611
- Lot Size0.1924 Acres
Data Source:
Williamsburg MLS (WAAR)
Property Description
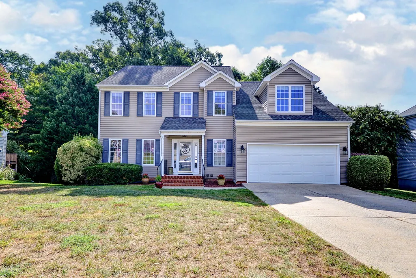
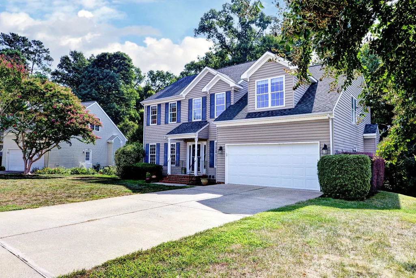
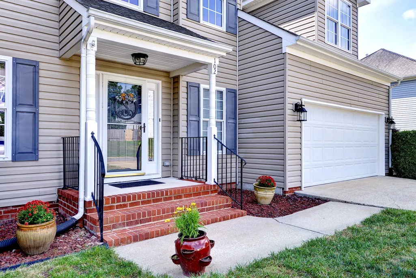
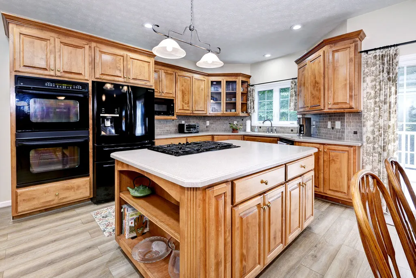
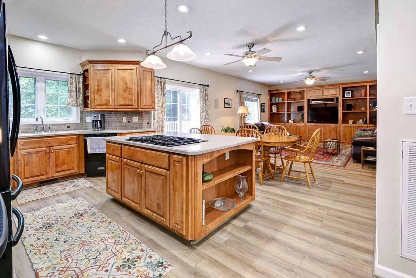
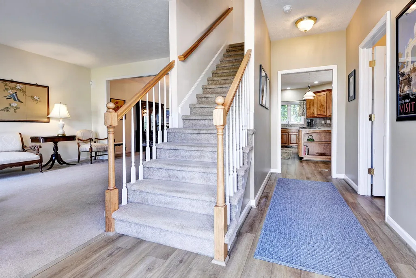
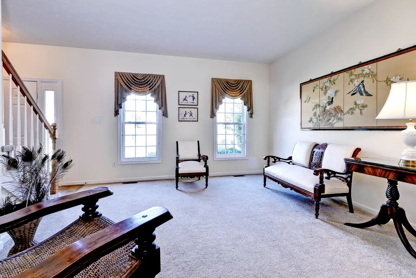
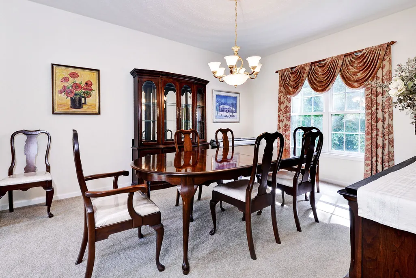
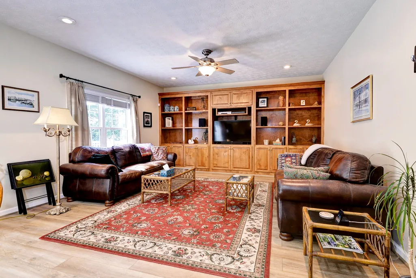
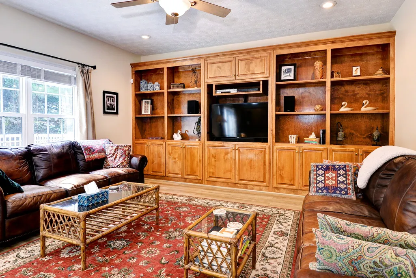
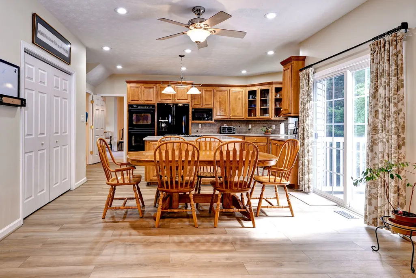
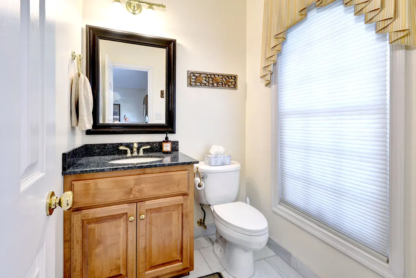
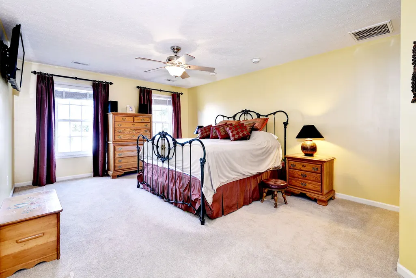
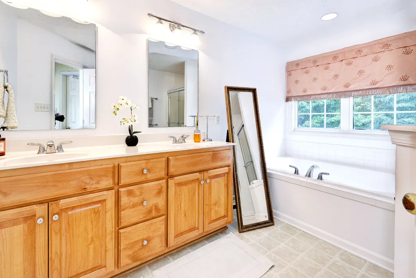
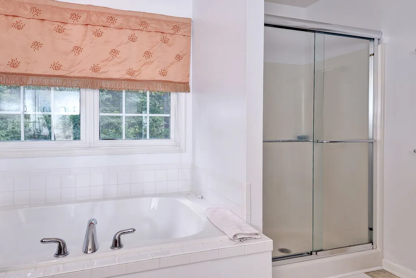
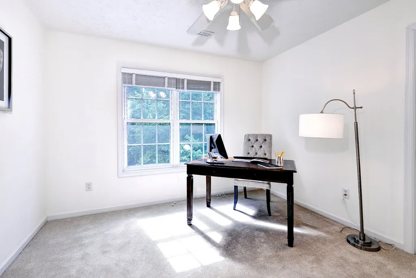
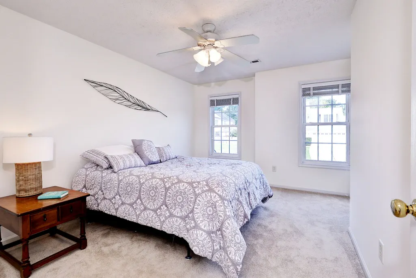
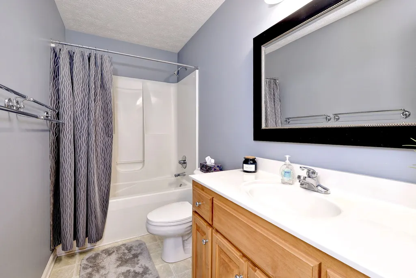
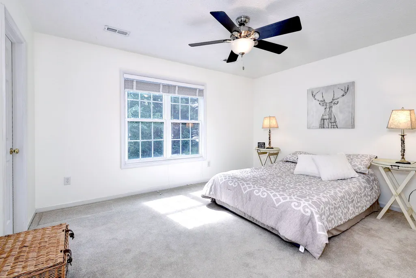
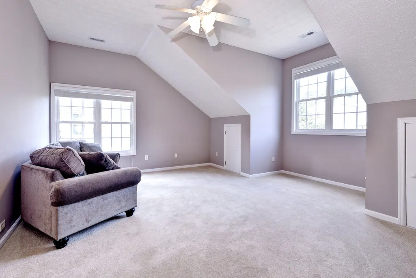
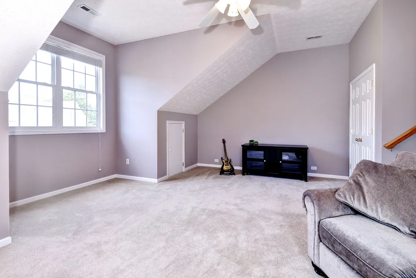
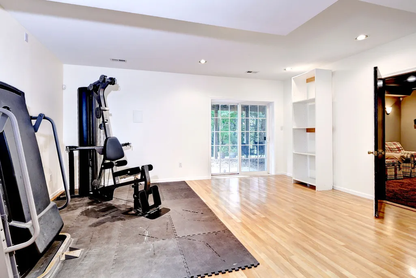
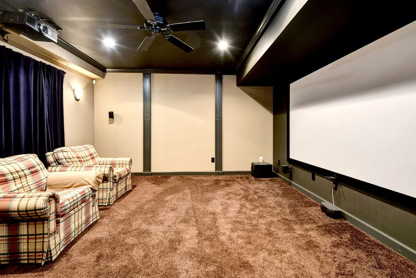
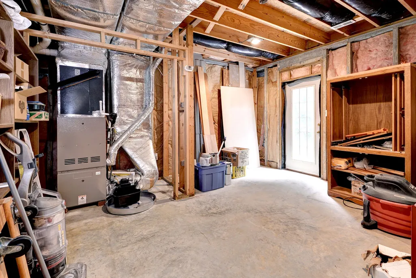
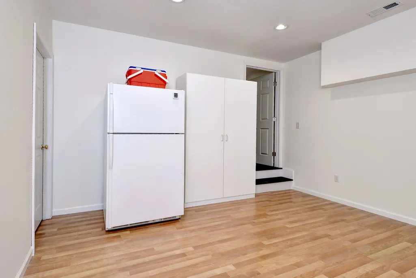
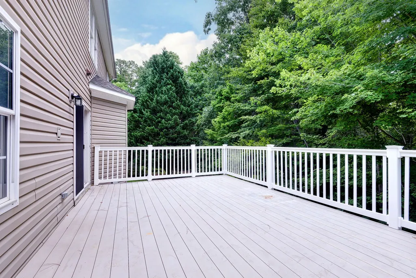
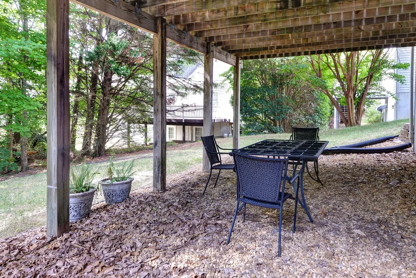
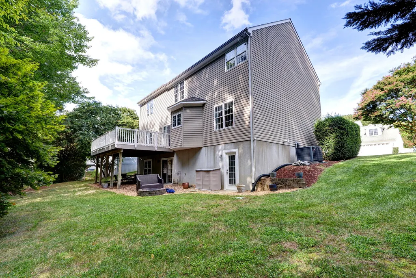
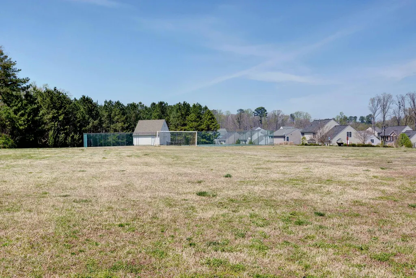
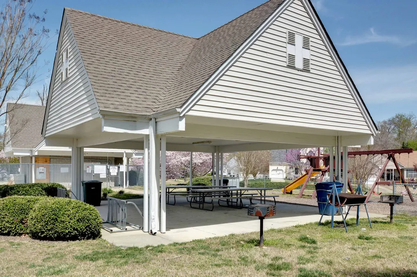
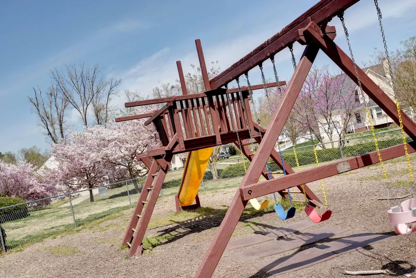
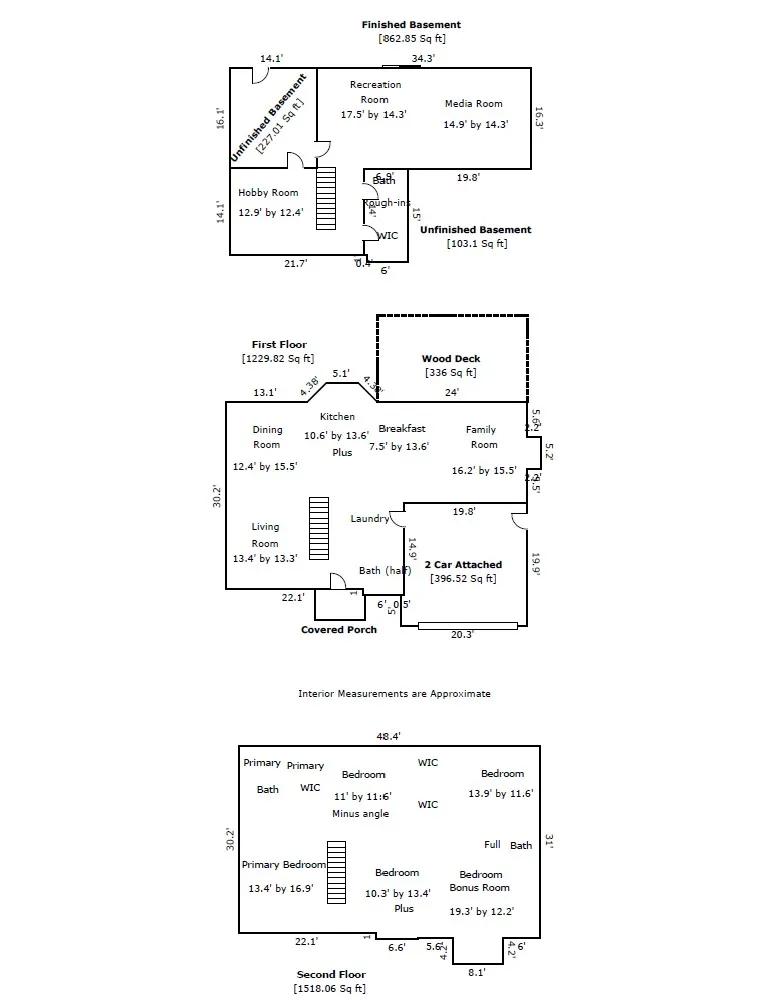
This delightful home offers so much space, arranged across 3 levels and has been wonderfully maintained by the original owner. Enjoy 5 bedrooms on the second floor along with approx. 900 square feet of extra living space in the basement. Welcoming front porch with plenty of driveway spaces and an attached 2 car garage. Flexible open floor plan on the 1st floor offers a large kitchen with island and gas cooktop, double oven and solid surface counters. Space for a kitchen table and generous great room with built in cabinetry. Access to large deck overlooking protected green space. Formal dining room and living room and powder room. On the second floor there is a private owners suite with walk in closet, bathroom with soaking tub, shower and double vanity. A further 4 bedrooms on this level, which have great storage, fresh paint and neutral carpeting. The partially finished lower level offers countless possibilities including a full bath rough in. Work, play, exercise or storage, it also includes a dedicated theater room, with projector and screen. Useful mechanical room with workshop area is heated and cooled. Rear yard with hardscaped fire pit gives plenty of privacy. Welcome to Williamsburg Bluffs, low $ HOA provides great community amenities including pool and playground. York County schools.
| Elementary School | Middle School | High School |
|---|---|---|
| Magruder Elementary School | Queens Lake Middle School | Bruton High School |
| Price History | |
|---|---|
| 8/29/2026 | Listed $560,000 |
General Features
| Living Area | 3611 |
|---|---|
| Sewer | Public Sewer |
| Heating | Forced Air,Heat Pump,Natural Gas,Zoned |
| Cooling | Central Air,Zoned |
| Possession | Close Of Escrow |
| Roof | Asphalt,Shingle |
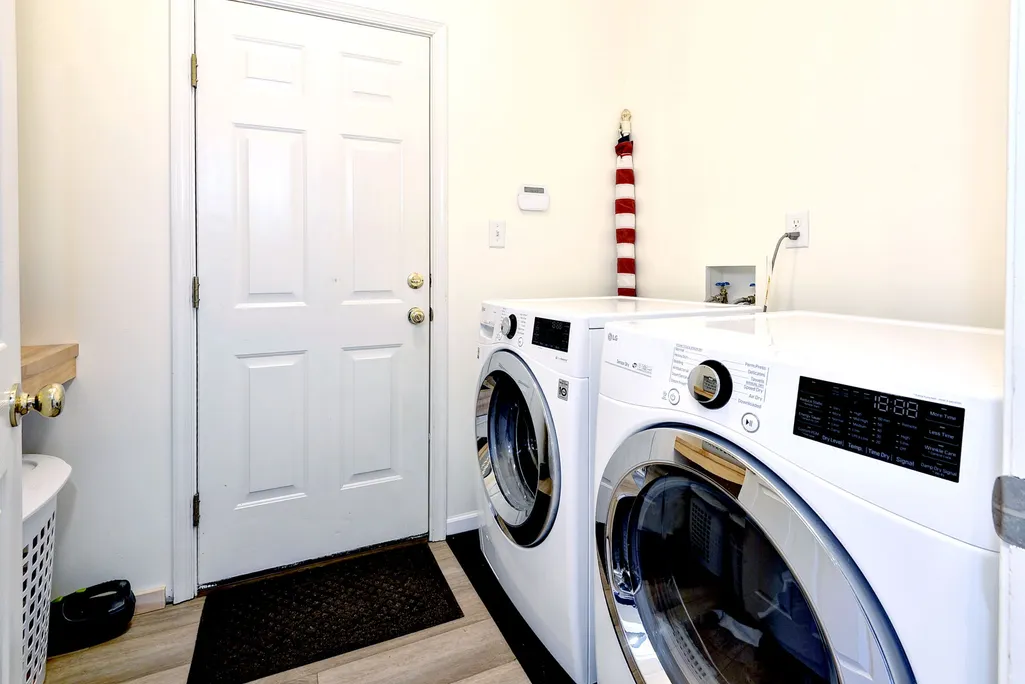
| Appliances | Built-In Oven,Dryer,Dishwasher,Gas Cooking,Disposal,Gas Water Heater,Microwave,Refrigerator,Water Heater,Washer |
| HOA Fee | 63 |
| Garage Spaces | 2 |
| Association Fee Includes | Common Areas,Recreation Facilities |
| Patio/Porch Features | Deck |
| Architectural Style | Transitional |
| Pool Features | None,Community |
| Security Features | Smoke Detector(s) |
| Construction Materials | Block,Drywall,Frame,Vinyl Siding |
| Pets Allowed | Yes |
| Year Built | 2002 |
| Stories Count | 3 |
| Levels | Three Or More |
| Property Subtype | Single Family Residence |
| Tax Year | 2025 |
| Ownership | Fee Simple,Individuals |
| Community Features | Playground,Pool,Sports Field |
| Assoc Fee Paid Per | Monthly |
| County | York |
| New Construction | false |
| Property Type | Residential |
| HOA | true |
| Attached Garage | true |
| Subdivision Name | Williamsburg Bluffs |
| Garage Y/N | true |
| Total Rooms | 15 |
| Full Baths | 2 |
| Status | Pending |
| Directions | 199 to Merrimac Trail, Left on Parchment, R on Bluffs Circle |
| ModificationTimestamp | 2026-09-12T14:16:01.590-00:00 |
| High School | Bruton |
| City | Williamsburg |
| Disclosures | Covenants/Restrictions Disclosure,Seller Disclosure |
| Association Name | United Property Assoc |
| Zoning Description | PD |
| Lot Size Units | Acres |
| Elementary School | Magruder |
| Year Built Details | Actual |
| Tax Annual Amount | 3870.36 |
| Home Warranty Y/N | false |
| Middle/Junior High School | Queens Lake |
| Virtual Tour | https://vimeo.com/1222696906?share=copy&fl=sv&fe=ci |
| Standard Status | Pending |
| Occupancy Type | Owner |
| Property Sub Type Additional | Single Family Residence |
| PostalCity | Williamsburg |
| Legal Description | WILLIAMSBURG BLUFFS SEC 2 PHASE 2 LOT 108 |
Interior Features
| Interior Amenities | Bookcases,Built-in Features,Bathroom Rough-In,Ceiling Fan(s),Separate/Formal Dining Room,Double Vanity,Eat-in Kitchen,High Ceilings,Kitchen Island,Pantry,Pull Down Attic Stairs,Solid Surface Counters,Walk-In Closet(s),Workshop,Window Treatments,Programmable Thermostat |
|---|---|
| Basement | Full,Sump Pump |
| Flooring | Carpet,Laminate,Tile,Vinyl |
| Total Stories | 3 |
| Basement (Y/N) | true |
| Air Conditioning Y/N | true |
| Heating Y/N | true |
| Window Features | Window Treatments |
| Fireplace Y/N | false |
| Half Baths | 1 |
| Total Bedrooms | 5 |
| Below Grade Finished Area | 863 |
| LivingAreaSource | Appraiser |
| Below Grade Finished Area Source | Appraiser |
| Above Grade Finished Area Source | Appraiser |
| Total Baths | 3 |
Exterior Features
| Exterior Amenities | Deck,Paved Driveway |
|---|---|
| Parking Features | Attached,Direct Access,Driveway,Garage,Oversized,Paved,Two Spaces |
| Water Source | Public |
| Lot Size Area | 0.1924 |
| Lot Size Acres | 0.1924 |
| Waterfront Y/N | false |
Amenities
- Foreclosure
- Views
- Short Sale
- New Construction
- Adult 55+
- Lease To Own
- No HOA Fees
- Furnished
- Primary On Main
- Air Conditioning
- Seller Finance
- Green
- Fixer Upper
- Horse
- Golf
- Fireplace
- Deck
- Garage
- Basement
- Pool
Property vs Single Family Average in 23185
Price
Taxes
Year Built

 Copyright© 2026 REIN Inc. Information Deemed Reliable But Not Guaranteed. The listings data displayed on this medium comes in part from the Real Estate Information Network Inc.(REIN) and has been authorized by participating listing Broker Members of REIN for display. REIN's listings are based upon Data submitted by its Broker Members, and REIN therefore makes no representation or warranty regarding the accuracy of the Data. All users of REIN's listings database should confirm the accuracy of
 All or a portion of the multiple listing information is provided by the Central Virginia Regional Multiple Listing Service, LLC, from a copyrighted compilation of listings. All CVR MLS information provided is deemed reliable but is not guaranteed accurate. The compilation of listings and each individual listing are ©2026 Central Virginia Regional Multiple Listing Service, LLC. All rights reserved.
All MLS listings are © 2026 Central Virginia Regional Multiple Listing Service, LLC. All
All or a portion of the multiple listing information is provided by the Central Virginia Regional Multiple Listing Service, LLC, from a copyrighted compilation of listings. All CVR MLS information provided is deemed reliable but is not guaranteed accurate. The compilation of listings and each individual listing are ©2026 Central Virginia Regional Multiple Listing Service, LLC. All rights reserved.
All MLS listings are © 2026 Central Virginia Regional Multiple Listing Service, LLC. All
 All or a portion of the multiple listing information is provided by the Williamsburg Multiple Listing Service, LLC, from a copyrighted compilation of listings. All WMLS information provided is deemed reliable but is not guaranteed accurate. The compilation of listings and each individual listing are ©2026 Central Virginia Regional Multiple Listing Service, LLC. All rights reserved.
All MLS listings are © 2026 Williamsburg Multiple Listing Service, LLC. All rights reserved. No one may copy and/or repost these MLS listings, or any portion thereof, without the written permission of an authorized officer of the Williamsburg Multiple Listing Service, LLC.
All listings with the WMLS logo are provided courtesy of the IDX program.
Last Updated: September 12, 2026 9:10 PM UTC
All or a portion of the multiple listing information is provided by the Williamsburg Multiple Listing Service, LLC, from a copyrighted compilation of listings. All WMLS information provided is deemed reliable but is not guaranteed accurate. The compilation of listings and each individual listing are ©2026 Central Virginia Regional Multiple Listing Service, LLC. All rights reserved.
All MLS listings are © 2026 Williamsburg Multiple Listing Service, LLC. All rights reserved. No one may copy and/or repost these MLS listings, or any portion thereof, without the written permission of an authorized officer of the Williamsburg Multiple Listing Service, LLC.
All listings with the WMLS logo are provided courtesy of the IDX program.
Last Updated: September 12, 2026 9:10 PM UTC
