

Golf Course
Address
422 Rivers Edge, Williamsburg, VA
Price
$ 2,450,000
Property Attributes
- MLS#2603138
- TypeSingle Family
- Listing Status Active
- CountyJames City Co.
- CityWilliamsburg
- NeighborhoodKingsmill
- Zip23185
- Style
- Year Built2024
- Taxes$ 12613
- Price$ 2,450,000
- Bedrooms4
- Full Bathrooms4
- Half Bathrooms1
- Sqr Footage4234
- Lot Size0.22 Acres
Data Source:
Williamsburg MLS (WAAR)
Property Description
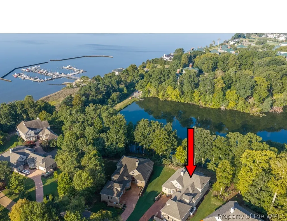
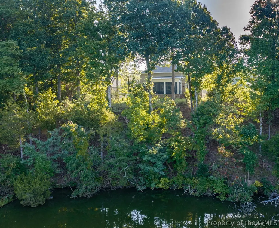
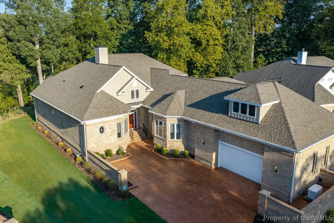
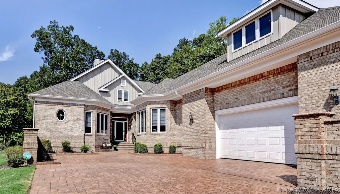
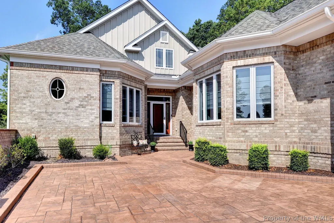
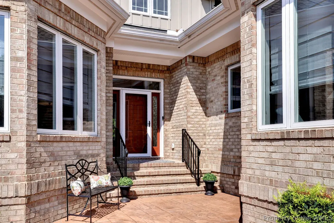
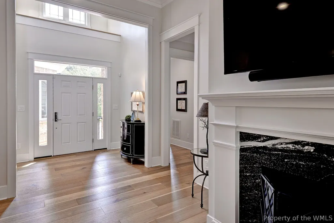
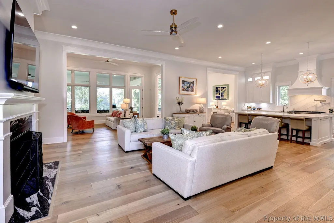
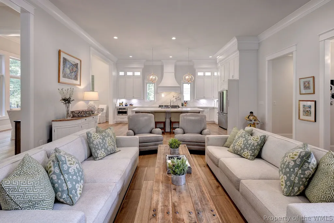
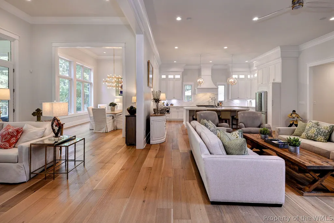
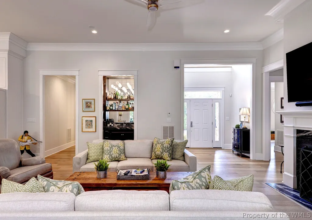
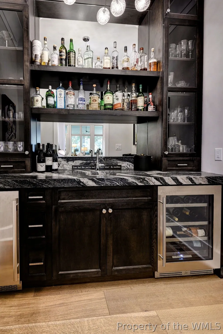
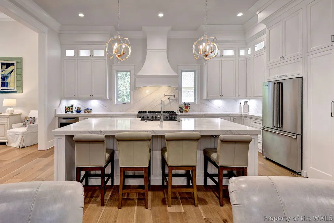
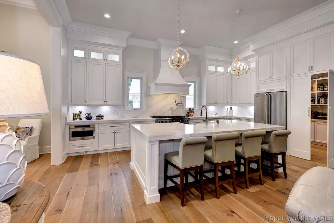
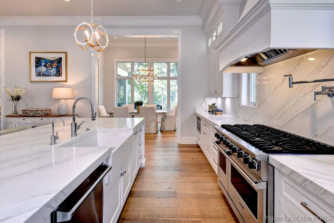
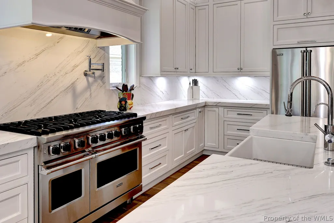
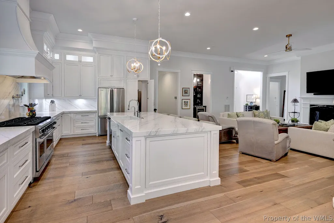
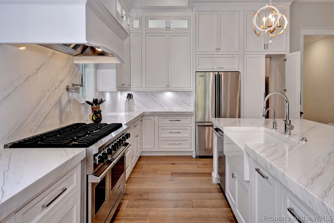
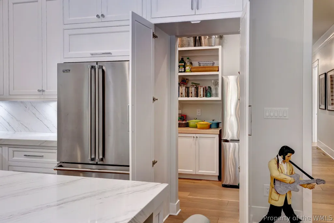
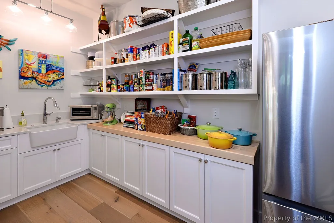
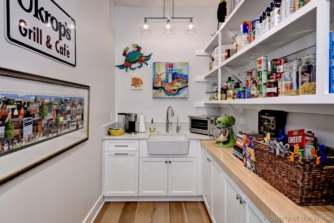
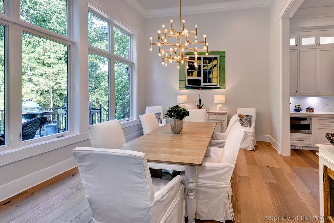
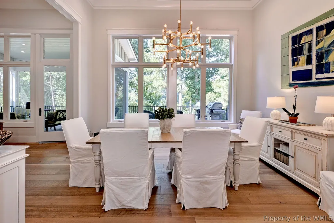
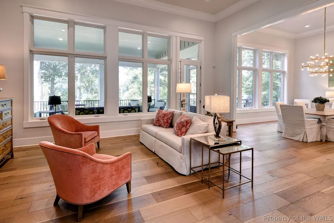
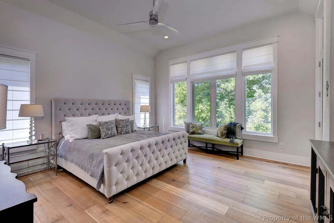
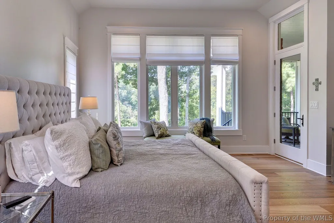
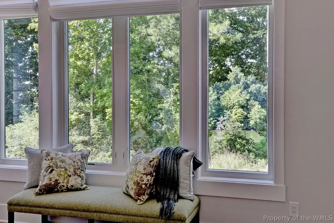
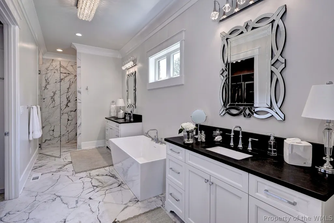
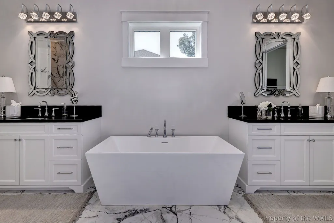
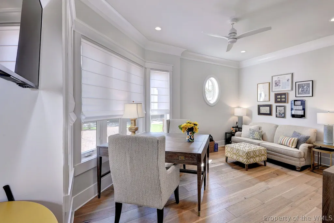
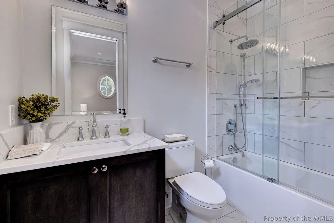
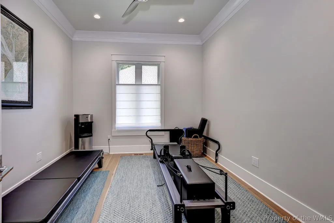
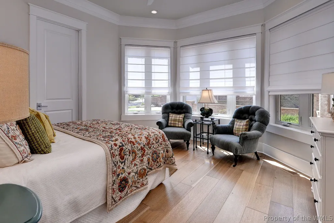
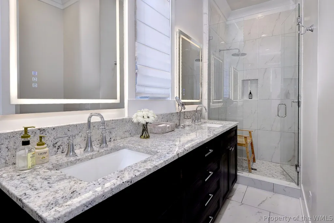
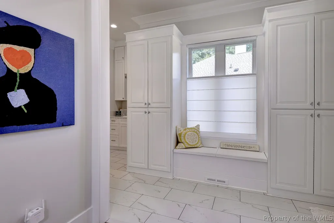
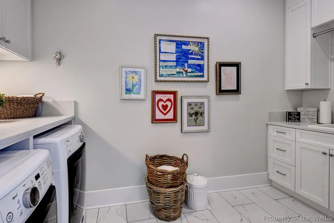
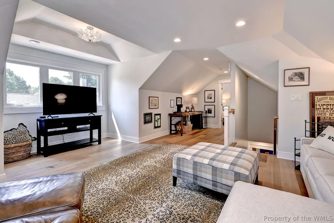
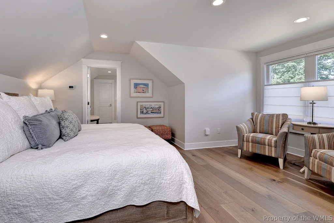
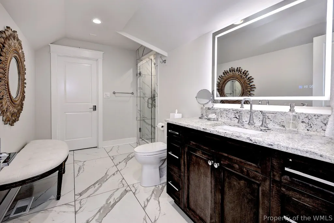
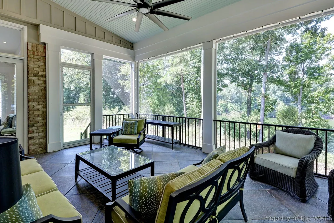
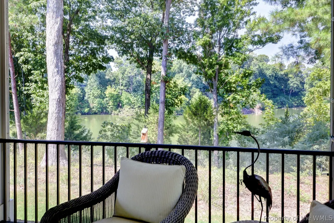
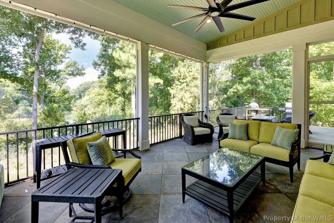
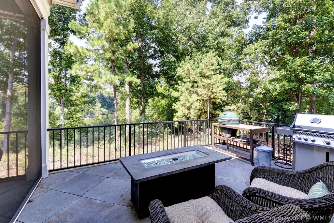
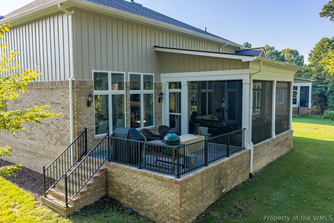
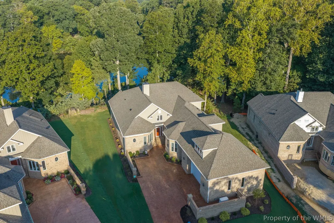
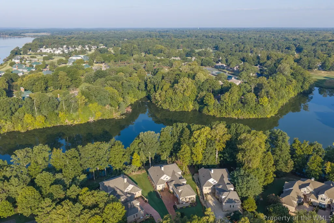
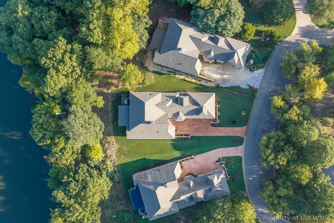
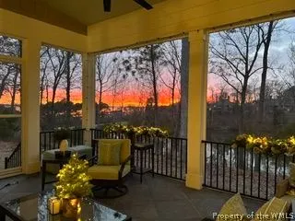
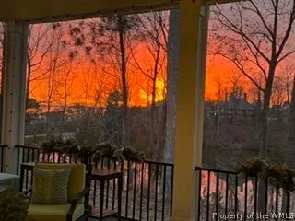
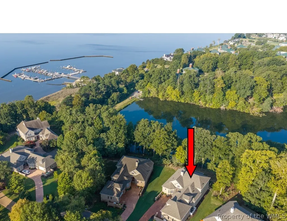
Welcome to 422 Rivers Edge, where carefree living meets unparalleled luxury. This remarkable single-family home includes placid water views, outstanding sunsets, and a buffer tree line ensuring your privacy while inside you enjoy the finest finishes and fixtures throughout. As you step inside, you'll be greeted by soaring vaulted ceilings and an abundance of natural light that creates an inviting atmosphere. The spacious great room welcomes all, while the chef’s kitchen, expertly designed in white and accented with top-of-the-line Viking appliances, becomes the heart of the home. Featuring quartz countertops, custom cabinetry, and a large center island with breakfast bar, it’s a true cook's delight. But wait until you see the hidden gem: a walk-in pantry, cleverly disguised behind cabinet-style double doors, comes complete with a farmer’s sink, a disposal, a refrigerator, generous counter space, and wall-to-wall shelving for all your culinary needs. Hosting formal gatherings or casual get-togethers is effortless with this well-appointed kitchen, which flows seamlessly into the open dining area and the adjoining built-in bar nook. The cozy family room and spacious screened porch provide additional space for relaxation, while the rear deck offers stunning views of a natural treed buffer. The main living area has been thoughtfully designed to satisfy even the most discerning homeowner. The luxurious first-floor primary suite features a phenomenal bathroom with a walk-in shower, dual vanities, a freestanding tub, and a spacious, customized walk-in closet. Two additional en-suite bedrooms, a hobby room, a beautifully crafted laundry room, and an oversized two-car garage round out the first floor. Upstairs, a private retreat awaits with an additional family room/den, a comfortable en-suite bedroom with walk-in closet, and generous attic space. With an open flow and flexible living options, this home is designed to accommodate your lifestyle. Nestled in the award-winning resort community of Kingsmill on the James, you'll relish in a superbly carefree lifestyle.
| Elementary School | Middle School | High School |
|---|---|---|
| James River Elementary School | Berkeley Middle School | Jamestown High School |
| Price History | |
|---|---|
| 9/5/2026 | Listed $2,450,000 |
General Features
| Living Area | 4234 |
|---|---|
| Sewer | Public Sewer |
| Heating | Forced Air,Natural Gas,Zoned |
| Cooling | Central Air,Heat Pump,Zoned |
| Possession | Close Of Escrow |
| Roof | Asphalt,Shingle |
| Appliances | Dryer,Dishwasher,Exhaust Fan,Gas Cooking,Disposal,Gas Water Heater,Microwave,Range,Refrigerator,Range Hood,Stove,Water Softener,Wine Cooler,Water Heater,Water Purifier,Washer |
| HOA Fee | 747 |
| Garage Spaces | 2 |
| Association Fee Includes | Association Management,Clubhouse,Common Areas,Maintenance Grounds,Maintenance Structure,Pool(s),Recreation Facilities,Reserve Fund,Road Maintenance,Snow Removal,Security,Trash |
| Patio/Porch Features | Deck,Porch,Screened |
| Architectural Style | Contemporary/Modern,Transitional |
| Pool Features | None,Community |
| Security Features | Security System,Gated Community,Smoke Detector(s),Security Guard |
| Construction Materials | Brick,Drywall,Frame |
| Year Built | 2024 |
| Levels | One and One Half |
| Property Subtype | Single Family Residence |
| Tax Year | 2026 |
| Ownership | Fee Simple,Individuals |
| Community Features | Basketball Court,Beach,Boat Facilities,Common Grounds/Area,Clubhouse,Community Pool,Dock,Fitness,Golf,Gated,Lake,Marina,Maintained Community,Playground,Park,Pond,Pool,Putting Green,Sports Field,Tennis Court(s),Trails/Paths |
| Accessibility | Accessibility Features,Low Threshold Shower |
| Assoc Fee Paid Per | Monthly |
| County | James City Co. |
| New Construction | false |
| Property Type | Residential |
| Association Amenities | Management |
| HOA | true |
| Attached Garage | true |
| Subdivision Name | Kingsmill |
| Garage Y/N | true |
| Total Rooms | 11 |
| Full Baths | 4 |
| Status | Active |
| Directions | GPS |
| ModificationTimestamp | 2026-09-05T21:18:26.397-00:00 |
| High School | Jamestown |
| City | Williamsburg |
| Disclosures | Covenants/Restrictions Disclosure,Other,Seller Disclosure |
| Association Name | Kingsmill Community Services A |
| Zoning Description | R4 |
| Lot Size Units | Acres |
| Spa Features | Community |
| Elementary School | James River |
| Year Built Details | Actual |
| Tax Annual Amount | 12613 |
| Middle/Junior High School | Berkeley |
| Walk Score | 1 |
| Standard Status | Active |
| Occupancy Type | Owner |
| Tax Assessed Value | 1519600 |
| Property Sub Type Additional | Single Family Residence |
| PostalCity | Williamsburg |
| Legal Description | L-9A PH-4 RIVER'S EDGE |
| AttributionContact | (757) 229-7068 |
Interior Features
| Interior Amenities | Attic,Wet Bar,Bookcases,Built-in Features,Butler's Pantry,Bay Window,Ceiling Fan(s),Separate/Formal Dining Room,Double Vanity,Eat-in Kitchen,Granite Counters,Garden Tub/Roman Tub,High Ceilings,In-Law Floorplan,Kitchen Island,Pantry,Recessed Lighting,Solid Surface Counters,Walk-In Closet(s),Built In Shower Chair,Programmable Thermostat |
|---|---|
| Basement | Crawl Space |
| Flooring | Tile,Wood |
| Total Fireplaces | 1 |
| Fireplace Features | Gas,Vented |
| Total Stories | 1 |
| Basement (Y/N) | false |
| Air Conditioning Y/N | true |
| Heating Y/N | true |
| Window Features | Thermal Windows |
| Fireplace Y/N | true |
| Half Baths | 1 |
| Total Bedrooms | 4 |
| LivingAreaSource | Assessor |
| Below Grade Finished Area Source | Assessor |
| Above Grade Finished Area Source | Assessor |
| Total Baths | 5 |
Exterior Features
| Exterior Amenities | Deck,Enclosed Porch,Sprinkler/Irrigation,Lighting |
|---|---|
| Parking Features | Attached,Garage,Garage Door Opener,Oversized,Garage Faces Rear,Garage Faces Side,Boat,RV Access/Parking |
| Water Source | Public |
| Lot Size Area | 0.22 |
| Lot Size Acres | 0.22 |
| Waterfront Y/N | false |
| Door Features | Insulated Doors,Storm Door(s) |
| Other Equipment | Generator |
Amenities
- Foreclosure
- Views
- Short Sale
- New Construction
- Adult 55+
- Lease To Own
- No HOA Fees
- Furnished
- Primary On Main
- Air Conditioning
- Seller Finance
- Green
- Fixer Upper
- Horse
- Golf
- Fireplace
- Deck
- Garage
- Basement
- Pool
Property vs Single Family Average in 23185
Price
Taxes
Year Built
In The Neighborhood
New Construction
Williamsburg
$ 1,165,000
- Type
- Single Family
- Size
- 3,150 SqFt
- Rooms
- 4 Beds + 3.5 Baths

 Copyright© 2026 REIN Inc. Information Deemed Reliable But Not Guaranteed. The listings data displayed on this medium comes in part from the Real Estate Information Network Inc.(REIN) and has been authorized by participating listing Broker Members of REIN for display. REIN's listings are based upon Data submitted by its Broker Members, and REIN therefore makes no representation or warranty regarding the accuracy of the Data. All users of REIN's listings database should confirm the accuracy of
 All or a portion of the multiple listing information is provided by the Central Virginia Regional Multiple Listing Service, LLC, from a copyrighted compilation of listings. All CVR MLS information provided is deemed reliable but is not guaranteed accurate. The compilation of listings and each individual listing are ©2026 Central Virginia Regional Multiple Listing Service, LLC. All rights reserved.
All MLS listings are © 2026 Central Virginia Regional Multiple Listing Service, LLC. All
All or a portion of the multiple listing information is provided by the Central Virginia Regional Multiple Listing Service, LLC, from a copyrighted compilation of listings. All CVR MLS information provided is deemed reliable but is not guaranteed accurate. The compilation of listings and each individual listing are ©2026 Central Virginia Regional Multiple Listing Service, LLC. All rights reserved.
All MLS listings are © 2026 Central Virginia Regional Multiple Listing Service, LLC. All
 All or a portion of the multiple listing information is provided by the Williamsburg Multiple Listing Service, LLC, from a copyrighted compilation of listings. All WMLS information provided is deemed reliable but is not guaranteed accurate. The compilation of listings and each individual listing are ©2026 Central Virginia Regional Multiple Listing Service, LLC. All rights reserved.
All MLS listings are © 2026 Williamsburg Multiple Listing Service, LLC. All rights reserved. No one may copy and/or repost these MLS listings, or any portion thereof, without the written permission of an authorized officer of the Williamsburg Multiple Listing Service, LLC.
All listings with the WMLS logo are provided courtesy of the IDX program.
Last Updated: September 12, 2026 9:10 PM UTC
All or a portion of the multiple listing information is provided by the Williamsburg Multiple Listing Service, LLC, from a copyrighted compilation of listings. All WMLS information provided is deemed reliable but is not guaranteed accurate. The compilation of listings and each individual listing are ©2026 Central Virginia Regional Multiple Listing Service, LLC. All rights reserved.
All MLS listings are © 2026 Williamsburg Multiple Listing Service, LLC. All rights reserved. No one may copy and/or repost these MLS listings, or any portion thereof, without the written permission of an authorized officer of the Williamsburg Multiple Listing Service, LLC.
All listings with the WMLS logo are provided courtesy of the IDX program.
Last Updated: September 12, 2026 9:10 PM UTC
