

New Construction
Address
110 Gallop Way, Yorktown, VA
Price
$ 630,740
Property Attributes
- MLS#10649009
- TypeSingle Family
- Listing Status Active
- CountyYORK
- CityYorktown
- AreaYork County North
- NeighborhoodRose Hill
- Zip23690
- StyleTransitional
- Year Built2026
- Taxes$ 3300
- Price$ 630,740
- Bedrooms4
- Full Bathrooms2
- Half Bathrooms1
- Sqr Footage2818
Data Source:
Real Estate Information Network (REIN)
Property Description
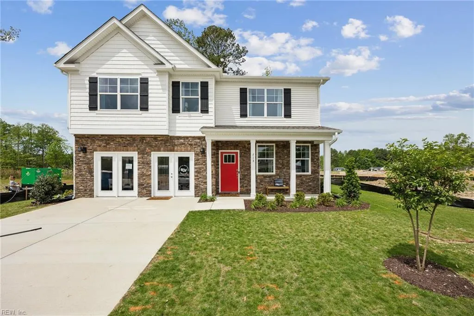
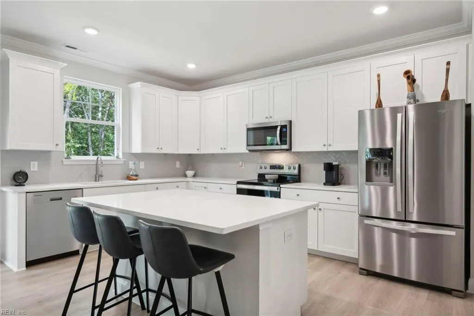
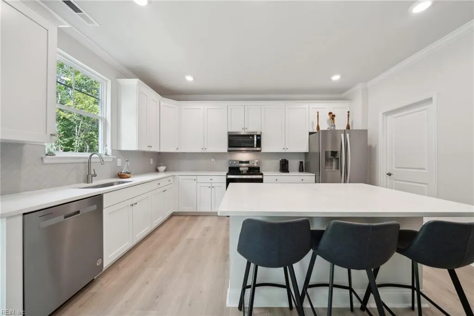
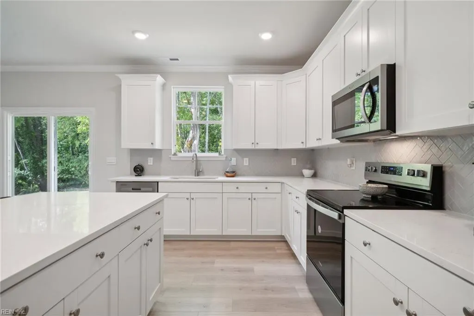
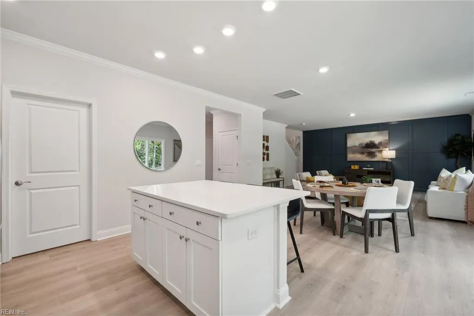
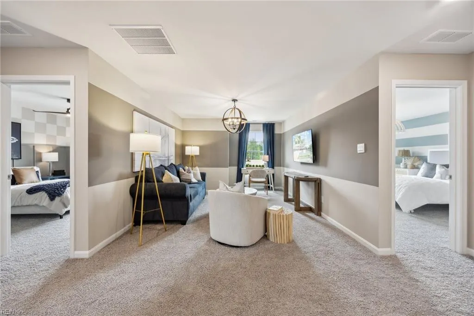
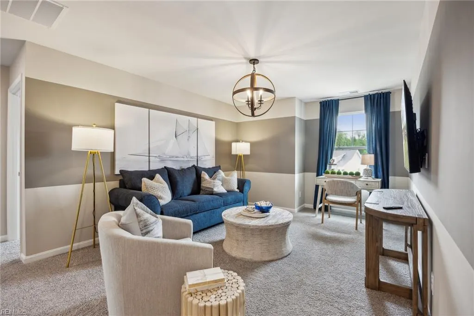
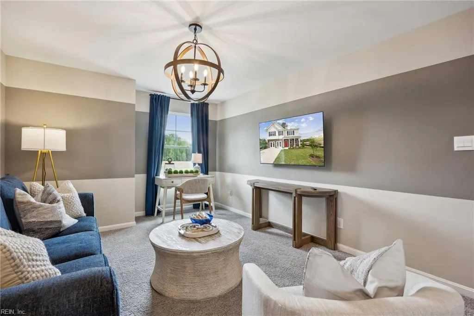
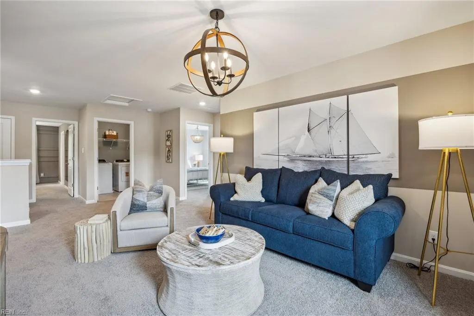
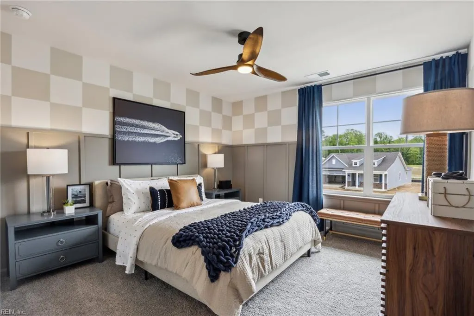
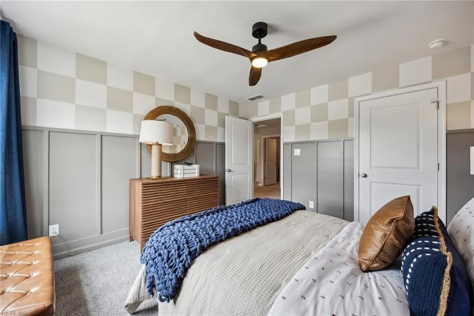
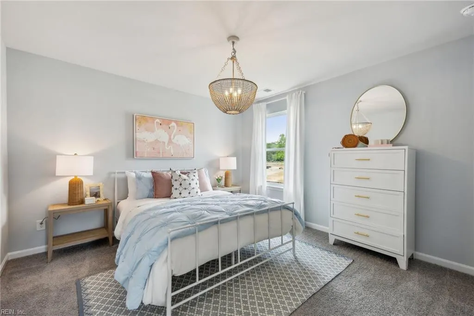
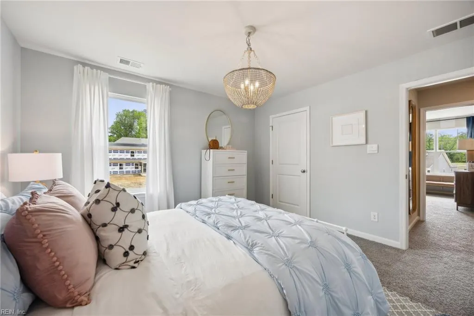
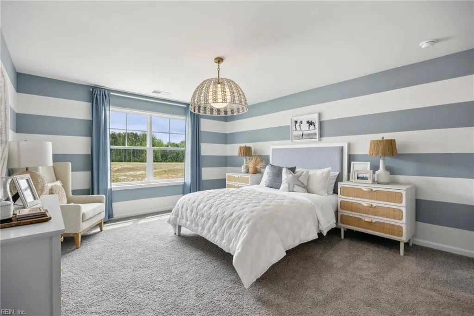
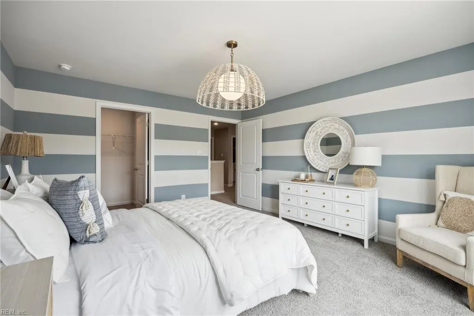
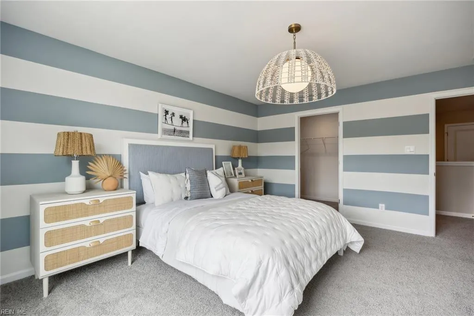
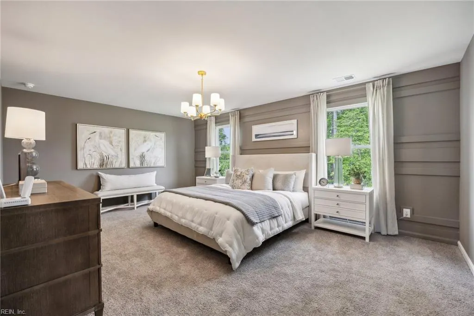
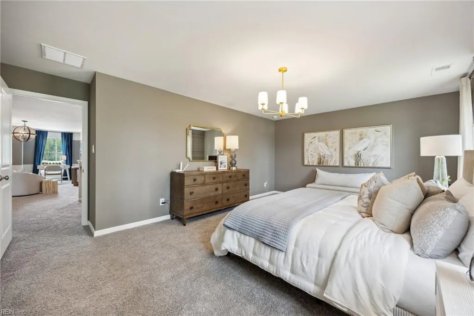
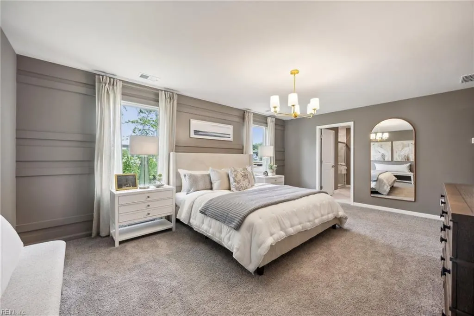
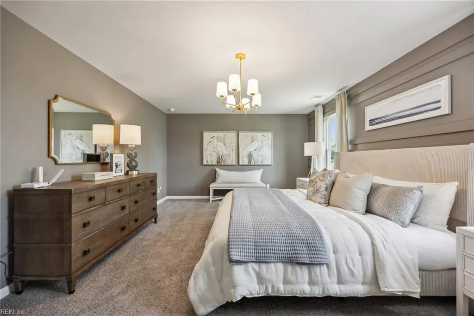
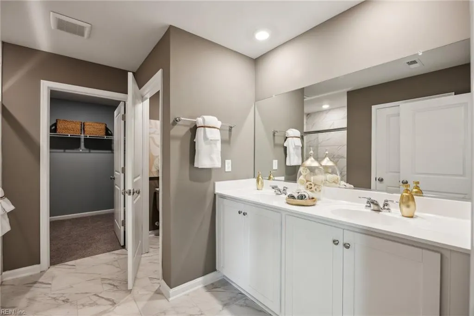
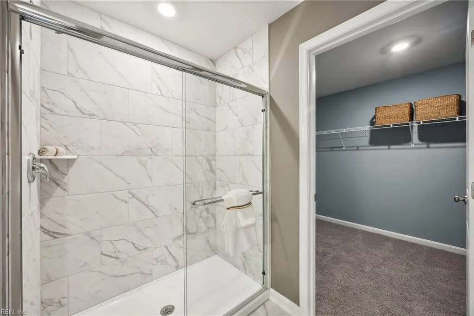
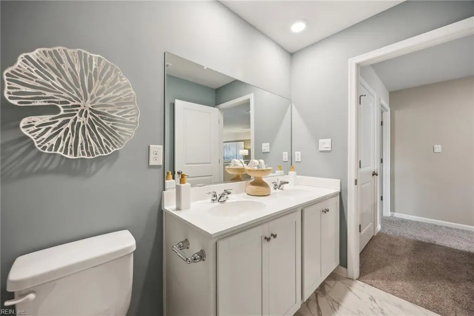
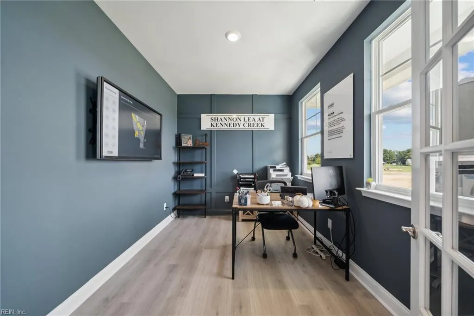
Welcome to the Hanover, a thoughtfully designed 2,818 sq. ft. home offering modern open-concept living with exceptional functionality. The main level features a spacious family room that seamlessly connects to the casual dining area and chef-inspired kitchen, creating the perfect setting for everyday living and entertaining. The kitchen is equipped with a large center island, walk-in pantry, 42-inch shaker-style cabinets, quartz countertops, and gas cooking. A formal dining room, private office, and convenient powder room complete the first floor. Upstairs, a versatile loft provides additional living space ideal for a media room, playroom, or home office. The luxurious primary suite offers a spacious walk-in closet and an elegant bath featuring dual vanities and a private water closet. Three additional generously sized bedrooms, a full hall bath, and a second-floor laundry room provide comfort and convenience for the entire family. Additional highlights include a tankless water heater, builder-backed home warranty, and America's Smart Home® technology package. Photos and renderings are representative from the builder's library; actual features, finishes, and colors may vary.
| Elementary School | Middle School | High School |
|---|---|---|
| Yorktown Elementary | Yorktown Middle | York High School |
General Features
| Energy Efficiency | Water Heater-Tankless |
|---|---|
| Heating | Heat Pump |
| Water Type | City/County |
| Cooling | Zoned |
| Ownership Type | Simple |
| Waterfront Description | Not Waterfront |
| Roof | Asphalt Shingle |
| Appliances | Dishwasher,Disposal,Dryer Hookup,Microwave,Range,Washer Hookup |
| Parking | Garage Att 2 Car |
| Style | Transitional |
| Miscellaneous | Warranty Plan |
| Property Type | Residential |
| Area | 113 - York County North |
| Subdivision Name | ROSE HILL |
| HOA Y/N | Yes |
| Sub Type | Detached |
| New Construction Y/N | Yes |
| Elementary School | Yorktown Elementary |
| High School | York |
| Middle School | Yorktown Middle |
| Fees HOA/POA Monthly | 100 |
| Non | Non Contingent |
Interior Features
| Interior Features | Primary Sink-Double,Walk-In Closet |
|---|---|
| Water Heater Type | Gas |
| Other Rooms | Foyer,Loft,PBR with Bath,Office/Study,Pantry |
| Flooring Type | Carpet,Laminate/LVP |
| Equipment | Gar Door Opener |
Exterior Features
| Fence Description | None |
|---|---|
| Sewer Type | City/County |
| Siding | Vinyl |
| Foundation | Slab |
| Pool | No Pool |
| Garage Y/N | Yes |
Amenities
- Views
- New Construction
- Adult 55+
- Lease To Own
- No HOA Fees
- Furnished
- Primary On Main
- Air Conditioning
- Seller Finance
- Green
- Fixer Upper
- Horse
- Golf
- Fireplace
- Deck
- Garage
- Basement
- Pool
Property vs Single Family Average in 23690
Visits

 Copyright© 2026 REIN Inc. Information Deemed Reliable But Not Guaranteed. The listings data displayed on this medium comes in part from the Real Estate Information Network Inc.(REIN) and has been authorized by participating listing Broker Members of REIN for display. REIN's listings are based upon Data submitted by its Broker Members, and REIN therefore makes no representation or warranty regarding the accuracy of the Data. All users of REIN's listings database should confirm the accuracy of
 All or a portion of the multiple listing information is provided by the Central Virginia Regional Multiple Listing Service, LLC, from a copyrighted compilation of listings. All CVR MLS information provided is deemed reliable but is not guaranteed accurate. The compilation of listings and each individual listing are ©2026 Central Virginia Regional Multiple Listing Service, LLC. All rights reserved.
All MLS listings are © 2026 Central Virginia Regional Multiple Listing Service, LLC. All
All or a portion of the multiple listing information is provided by the Central Virginia Regional Multiple Listing Service, LLC, from a copyrighted compilation of listings. All CVR MLS information provided is deemed reliable but is not guaranteed accurate. The compilation of listings and each individual listing are ©2026 Central Virginia Regional Multiple Listing Service, LLC. All rights reserved.
All MLS listings are © 2026 Central Virginia Regional Multiple Listing Service, LLC. All
 All or a portion of the multiple listing information is provided by the Williamsburg Multiple Listing Service, LLC, from a copyrighted compilation of listings. All WMLS information provided is deemed reliable but is not guaranteed accurate. The compilation of listings and each individual listing are ©2026 Central Virginia Regional Multiple Listing Service, LLC. All rights reserved.
All MLS listings are © 2026 Williamsburg Multiple Listing Service, LLC. All rights reserved. No one may copy and/or repost these MLS listings, or any portion thereof, without the written permission of an authorized officer of the Williamsburg Multiple Listing Service, LLC.
All listings with the WMLS logo are provided courtesy of the IDX program.
Last Updated: September 13, 2026 9:11 PM UTC
All or a portion of the multiple listing information is provided by the Williamsburg Multiple Listing Service, LLC, from a copyrighted compilation of listings. All WMLS information provided is deemed reliable but is not guaranteed accurate. The compilation of listings and each individual listing are ©2026 Central Virginia Regional Multiple Listing Service, LLC. All rights reserved.
All MLS listings are © 2026 Williamsburg Multiple Listing Service, LLC. All rights reserved. No one may copy and/or repost these MLS listings, or any portion thereof, without the written permission of an authorized officer of the Williamsburg Multiple Listing Service, LLC.
All listings with the WMLS logo are provided courtesy of the IDX program.
Last Updated: September 13, 2026 9:11 PM UTC
