

New Construction
Address
1402 Baptist Road, Yorktown, VA
Price
$ 630,740
Property Attributes
- MLS#2602919
- TypeSingle Family
- Listing Status Active
- CountyYork
- CityYorktown
- NeighborhoodRose Hill
- Zip23690
- Style
- Year Built2026
- Price$ 630,740
- Bedrooms4
- Full Bathrooms2
- Half Bathrooms1
- Sqr Footage2818
- Lot Size0.23 Acres
Data Source:
Williamsburg MLS (WAAR)
Property Description
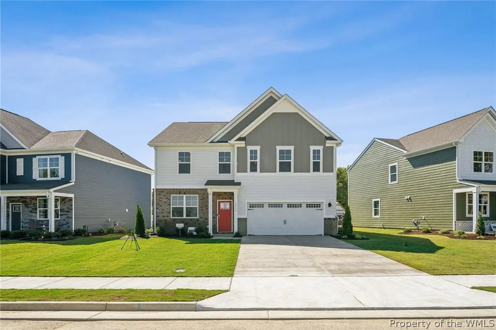
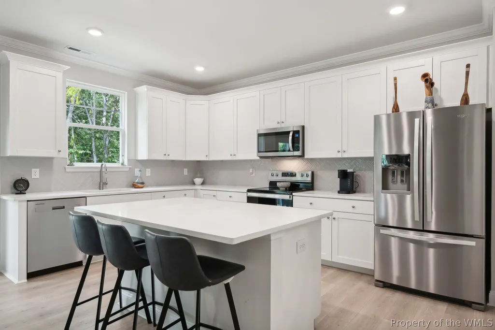
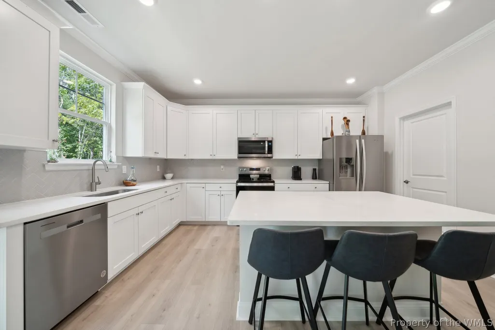
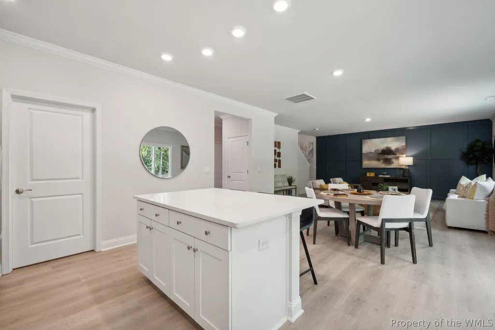
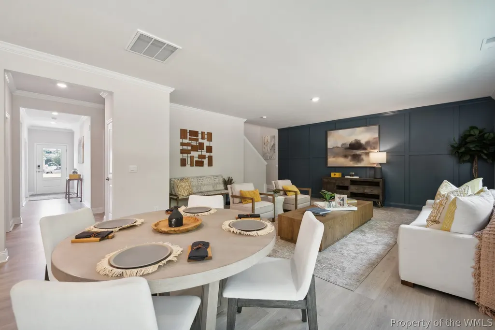
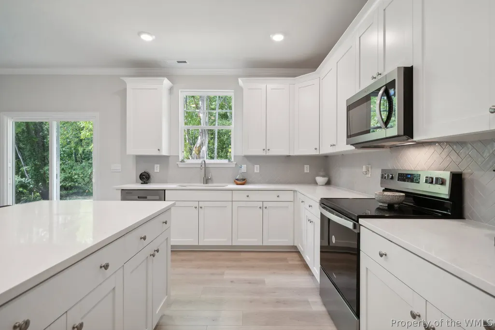
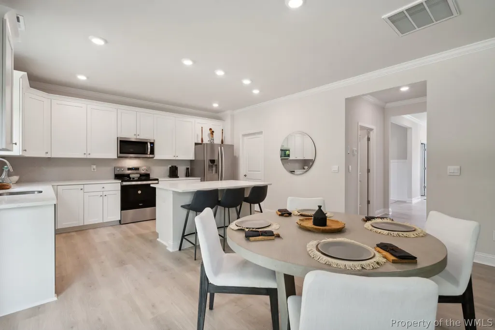
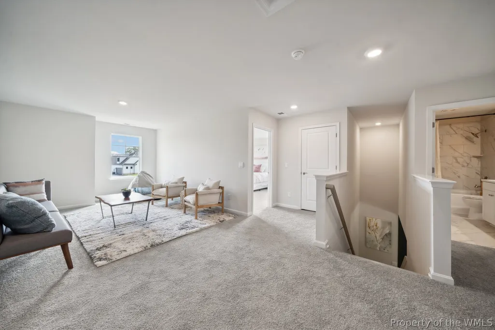
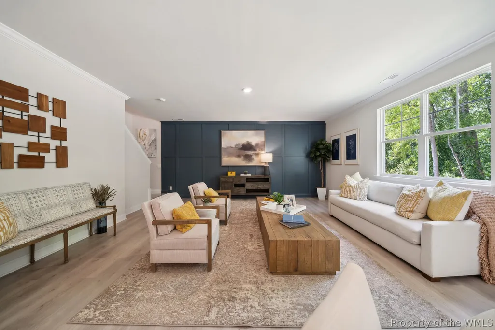
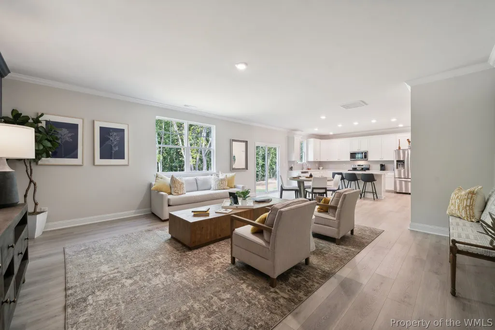
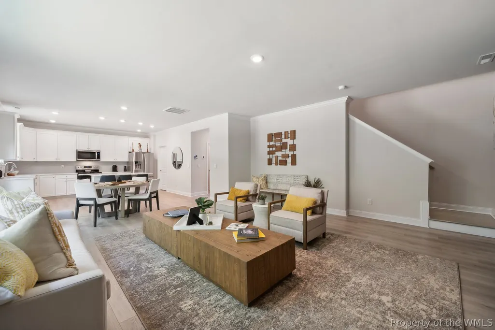
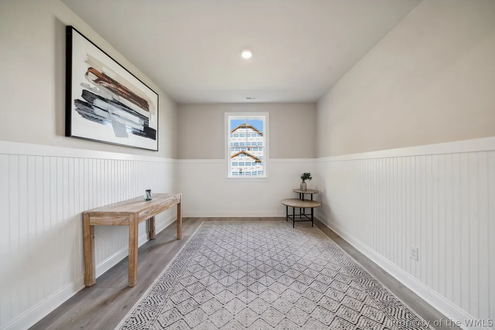
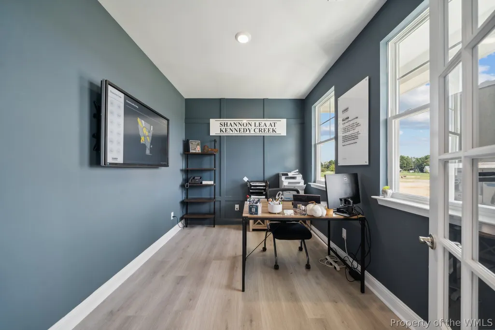
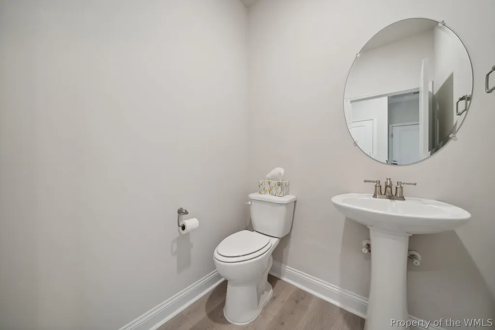
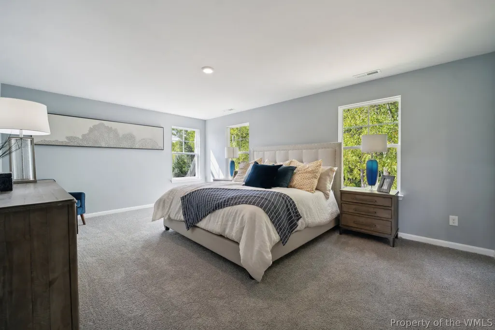
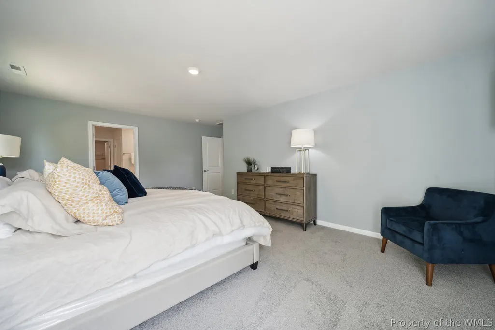
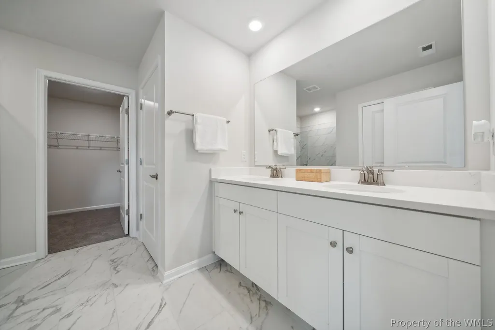
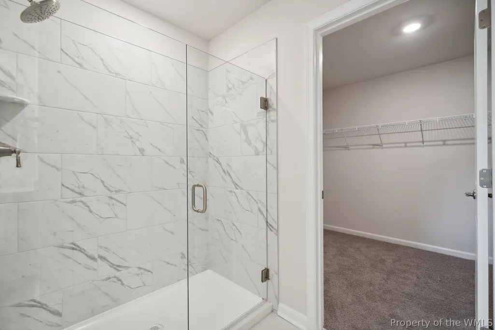
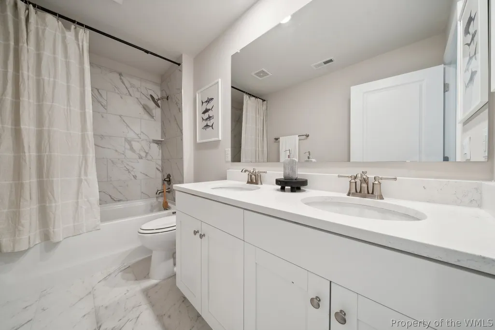
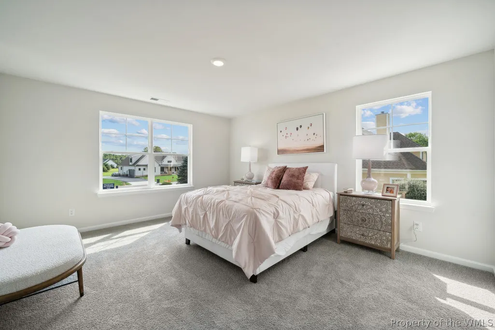
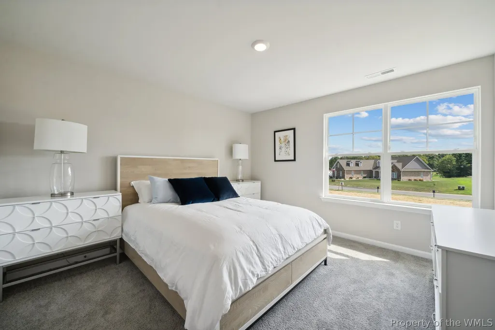
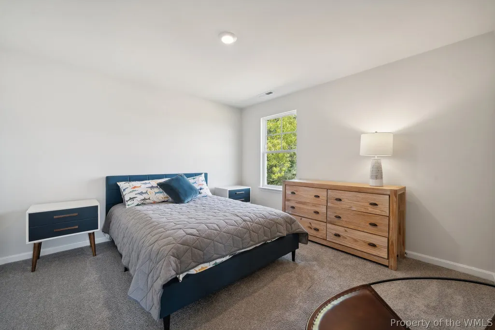
Welcome to the Hanover floor plan in the Rose Hill community! Thoughtfully designed for modern living, this spacious home features an open-concept main level with a large family room that seamlessly flows into the casual dining area, creating the perfect space for entertaining and everyday life. The well-appointed kitchen is the heart of the home, showcasing beautiful quartz countertops, a large center island, abundant counter space, and a walk-in pantry. A formal dining room offers the perfect setting for special gatherings, while a private home office provides a dedicated workspace. A convenient powder room completes the first floor. Upstairs, a versatile loft offers endless possibilities as a media room, playroom, home office, or additional living space. The luxurious primary suite serves as a private retreat with a spacious walk-in closet and a spa-inspired bath featuring dual vanities and a private water closet. Three additional generously sized bedrooms, a full hall bath, and a centrally located laundry room provide comfort and convenience for the entire household. Rose Hill offers exceptional community amenities, including a clubhouse, swimming pool, walking trails, recreation field, and open green spaces. Special incentives are available with the use of preferred lender, and a home warranty is included for added peace of mind. Located in historic Yorktown, residents enjoy easy access to the renowned Historic Triangle, including Yorktown, Williamsburg, and Jamestown. Explore the charming Yorktown Riverwalk with its unique shops, waterfront restaurants, beach access, and scenic views of the York River. Enjoy the perfect blend of small-town charm and modern convenience, with all that the Virginia Peninsula and Tidewater region have to offer just minutes away. Photos and renderings are from the builder's library. Actual finishes, features, and selections may vary.
| Elementary School | Middle School | High School |
|---|---|---|
| Yorktown Elementary School | York Middle School | York High School |
| Price History | |
|---|---|
| 8/18/2026 | Listed $630,740 |
General Features
| Living Area | 2818 |
|---|---|
| Sewer | Public Sewer |
| Heating | Natural Gas,Zoned |
| Cooling | Central Air |
| Possession | Close Of Escrow |
| Roof | Asphalt,Shingle |
| Appliances | Dishwasher,Disposal,Microwave,Tankless Water Heater |
| HOA Fee | 100 |
| Garage Spaces | 2 |
| Architectural Style | Two Story |
| Pool Features | None |
| Construction Materials | Frame,Vinyl Siding |
| Year Built | 2026 |
| Stories Count | 2 |
| Levels | Two |
| Property Subtype | Single Family Residence |
| Tax Year | 2025 |
| Ownership | Fee Simple,Corporate |
| HOA Fee 2 | 600 |
| Assoc Fee Paid Per | Monthly |
| County | York |
| New Construction | true |
| Property Type | Residential |
| HOA | true |
| Attached Garage | true |
| Subdivision Name | Rose Hill |
| Garage Y/N | true |
| Total Rooms | 8 |
| Full Baths | 2 |
| Status | Active |
| Directions | Call owner for directions |
| ModificationTimestamp | 2026-08-24T11:48:17.880-00:00 |
| High School | York |
| City | Yorktown |
| Disclosures | Owner Is Listing Agent,Exempt Disclaimer |
| Association Name | United Property Associates |
| Zoning Description | R13 - High Density Single - Family Detached |
| Lot Size Units | Acres |
| Elementary School | Yorktown |
| Year Built Details | To Be Built |
| Middle/Junior High School | York |
| Property Condition | New Construction,Under Construction |
| Walk Score | 4 |
| Standard Status | Active |
| Property Sub Type Additional | Single Family Residence |
| PostalCity | Yorktown |
| Legal Description | ROSE HILL PHASE 2B LOT 9 |
Interior Features
| Interior Amenities | Double Vanity,Eat-in Kitchen,Granite Counters,High Ceilings,Kitchen Island,Pantry,Walk-In Closet(s) |
|---|---|
| Flooring | Carpet,Laminate |
| Total Stories | 2 |
| Basement (Y/N) | false |
| Air Conditioning Y/N | true |
| Heating Y/N | true |
| Fireplace Y/N | false |
| Half Baths | 1 |
| Laundry Features | Washer Hookup,Dryer Hookup |
| Total Bedrooms | 4 |
| LivingAreaSource | Builder |
| Below Grade Finished Area Source | Builder |
| Above Grade Finished Area Source | Builder |
| Total Baths | 3 |
Exterior Features
| Parking Features | Attached,Garage |
|---|---|
| Water Source | Public |
| Lot Size Area | 0.23 |
| Foundation Details | Slab |
| Lot Size Acres | 0.23 |
| Waterfront Y/N | false |
Amenities
- Foreclosure
- Views
- Short Sale
- New Construction
- Adult 55+
- Lease To Own
- No HOA Fees
- Furnished
- Primary On Main
- Air Conditioning
- Seller Finance
- Green
- Fixer Upper
- Horse
- Golf
- Fireplace
- Deck
- Garage
- Basement
- Pool
Property vs Single Family Average in 23690
Price
Year Built

 Copyright© 2026 REIN Inc. Information Deemed Reliable But Not Guaranteed. The listings data displayed on this medium comes in part from the Real Estate Information Network Inc.(REIN) and has been authorized by participating listing Broker Members of REIN for display. REIN's listings are based upon Data submitted by its Broker Members, and REIN therefore makes no representation or warranty regarding the accuracy of the Data. All users of REIN's listings database should confirm the accuracy of
 All or a portion of the multiple listing information is provided by the Central Virginia Regional Multiple Listing Service, LLC, from a copyrighted compilation of listings. All CVR MLS information provided is deemed reliable but is not guaranteed accurate. The compilation of listings and each individual listing are ©2026 Central Virginia Regional Multiple Listing Service, LLC. All rights reserved.
All MLS listings are © 2026 Central Virginia Regional Multiple Listing Service, LLC. All
All or a portion of the multiple listing information is provided by the Central Virginia Regional Multiple Listing Service, LLC, from a copyrighted compilation of listings. All CVR MLS information provided is deemed reliable but is not guaranteed accurate. The compilation of listings and each individual listing are ©2026 Central Virginia Regional Multiple Listing Service, LLC. All rights reserved.
All MLS listings are © 2026 Central Virginia Regional Multiple Listing Service, LLC. All
 All or a portion of the multiple listing information is provided by the Williamsburg Multiple Listing Service, LLC, from a copyrighted compilation of listings. All WMLS information provided is deemed reliable but is not guaranteed accurate. The compilation of listings and each individual listing are ©2026 Central Virginia Regional Multiple Listing Service, LLC. All rights reserved.
All MLS listings are © 2026 Williamsburg Multiple Listing Service, LLC. All rights reserved. No one may copy and/or repost these MLS listings, or any portion thereof, without the written permission of an authorized officer of the Williamsburg Multiple Listing Service, LLC.
All listings with the WMLS logo are provided courtesy of the IDX program.
Last Updated: September 12, 2026 9:10 PM UTC
All or a portion of the multiple listing information is provided by the Williamsburg Multiple Listing Service, LLC, from a copyrighted compilation of listings. All WMLS information provided is deemed reliable but is not guaranteed accurate. The compilation of listings and each individual listing are ©2026 Central Virginia Regional Multiple Listing Service, LLC. All rights reserved.
All MLS listings are © 2026 Williamsburg Multiple Listing Service, LLC. All rights reserved. No one may copy and/or repost these MLS listings, or any portion thereof, without the written permission of an authorized officer of the Williamsburg Multiple Listing Service, LLC.
All listings with the WMLS logo are provided courtesy of the IDX program.
Last Updated: September 12, 2026 9:10 PM UTC
